2106 Sunderland Avenue, Wellington, FL 33414
- $1,199,999
- 5
- BD
- 4
- BA
- 3,082
- SqFt




- List Price
- $1,199,999
- Price Change
- ▼ $149,901 1788949172
- Days on Market
- 257
- MLS#
- R11150251
- Bedrooms
- 5
- Full Bathrooms
- 3
- Half Bathrooms
- 1
- Sq. Ft
- 3,082
- Subtype
- Single Family Residence
- County
- Palm Beach
- Subdivision
- Greenview Cove Of Wellington
- Year Built
- 1985
Property Description
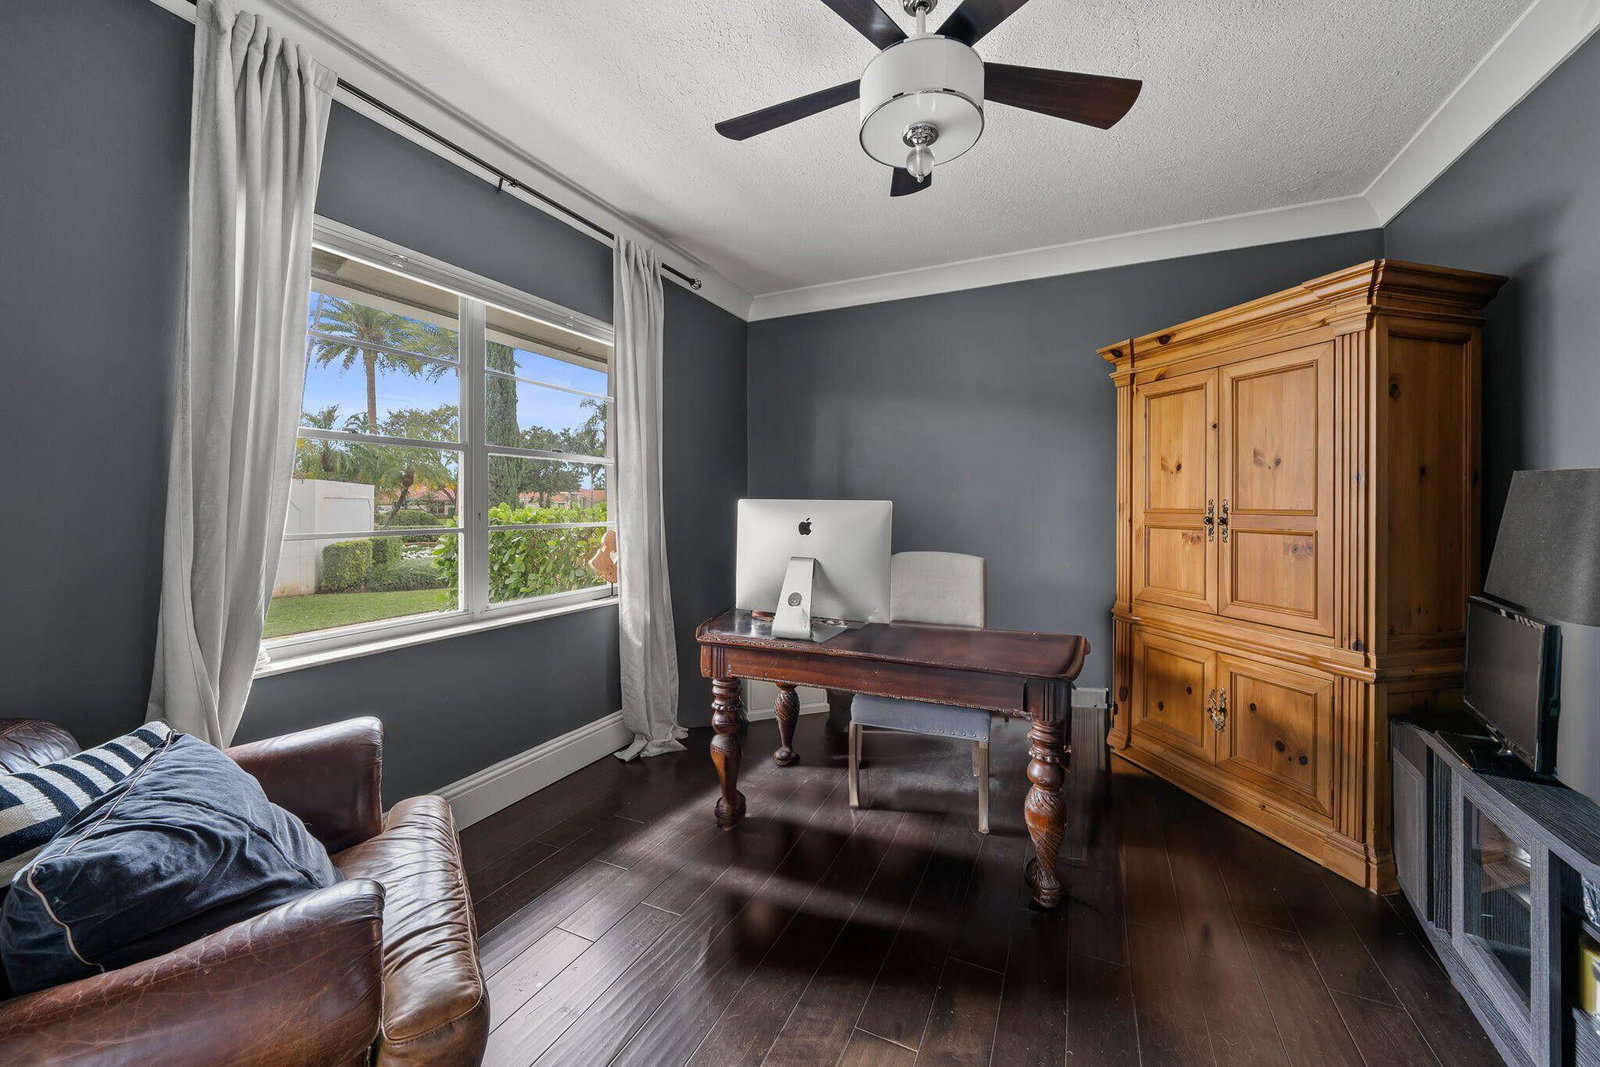
Located in the heart of Wellington's sought after equestrian corridor, this beautiful home in a manned gated neighborhood offers 4 bedrooms, a private office, & 3.5 baths with generous room sizes and a spacious, well-designed layout! The primary suite is privately positioned with views of the pool and direct access to the lanai. Featuring an oversized walk-in closet and an ensuite bath with dual vanities, soaking tub, and separate shower. Multiple living areas provide flexibility for daily living and entertaining. An oversized circular driveway offers ample parking, while the backyard includes a pool, covered lanai, and no rear neighbors, creating privacy and open views! Conveniently located near Wellington's equestrian venues, shopping, dining, and top-rated Wellington schools!
/u.realgeeks.media/ryanstraub/header.png)
Additional Information
- Garage Spaces
- 2
- Hoa
- Yes
- Hoa Amount
- 284
- Pets Allowed
- Yes
- Construction
- Block
- Cooling
- Central Air, Ceiling Fan(s), Electric
- Flooring
- Ceramic Tile, Marble, Wood
- Furnished
- Unfurnished
- Heating
- Central, Electric
- Roof
- Concrete, Tile
- Security
- Gated with Guard, Gated Community
- Taxes
- $6,453
- Utilities
- Cable Available, Sewer Available, Water Available
- View
- Golf Course, Other
- Private Pool
- Yes
- Amenities
- Gated, Home Owners Association, Sidewalks
- Waterfront
- None
- Stories
- 1
- Acres
- 0.33
- Price Per Sqft
- $389
- Elementary School
- New Horizons
- Middle School
- Polo Park
- High School
- Wellington
Mortgage Calculator
Listing courtesy of Vreeland Real Estate LLC. Contact:
 All listings featuring the BMLS logo are provided by Beaches MLS Inc. Copyright 2026 Beaches MLS. This information is not verified for authenticity or accuracy and is not guaranteed. © 2026 Beaches Multiple Listing Service, Inc. All rights reserved.
Agent: Joseph Babcock | Email: JoeBabcock@VreelandRE.com