213 Brittany Unit E, Delray Beach, FL 33446
- $79,000
- 2
- BD
- 2
- BA
- 880
- SqFt




- List Price
- $79,000
- Price Change
- ▼ $10,000 1778535115
- Days on Market
- 336
- MLS#
- R11131884
- Bedrooms
- 2
- Full Bathrooms
- 2
- Sq. Ft
- 880
- Subtype
- Condominium
- County
- Palm Beach
- Subdivision
- Kings Point
- Year Built
- 1973
Property Description
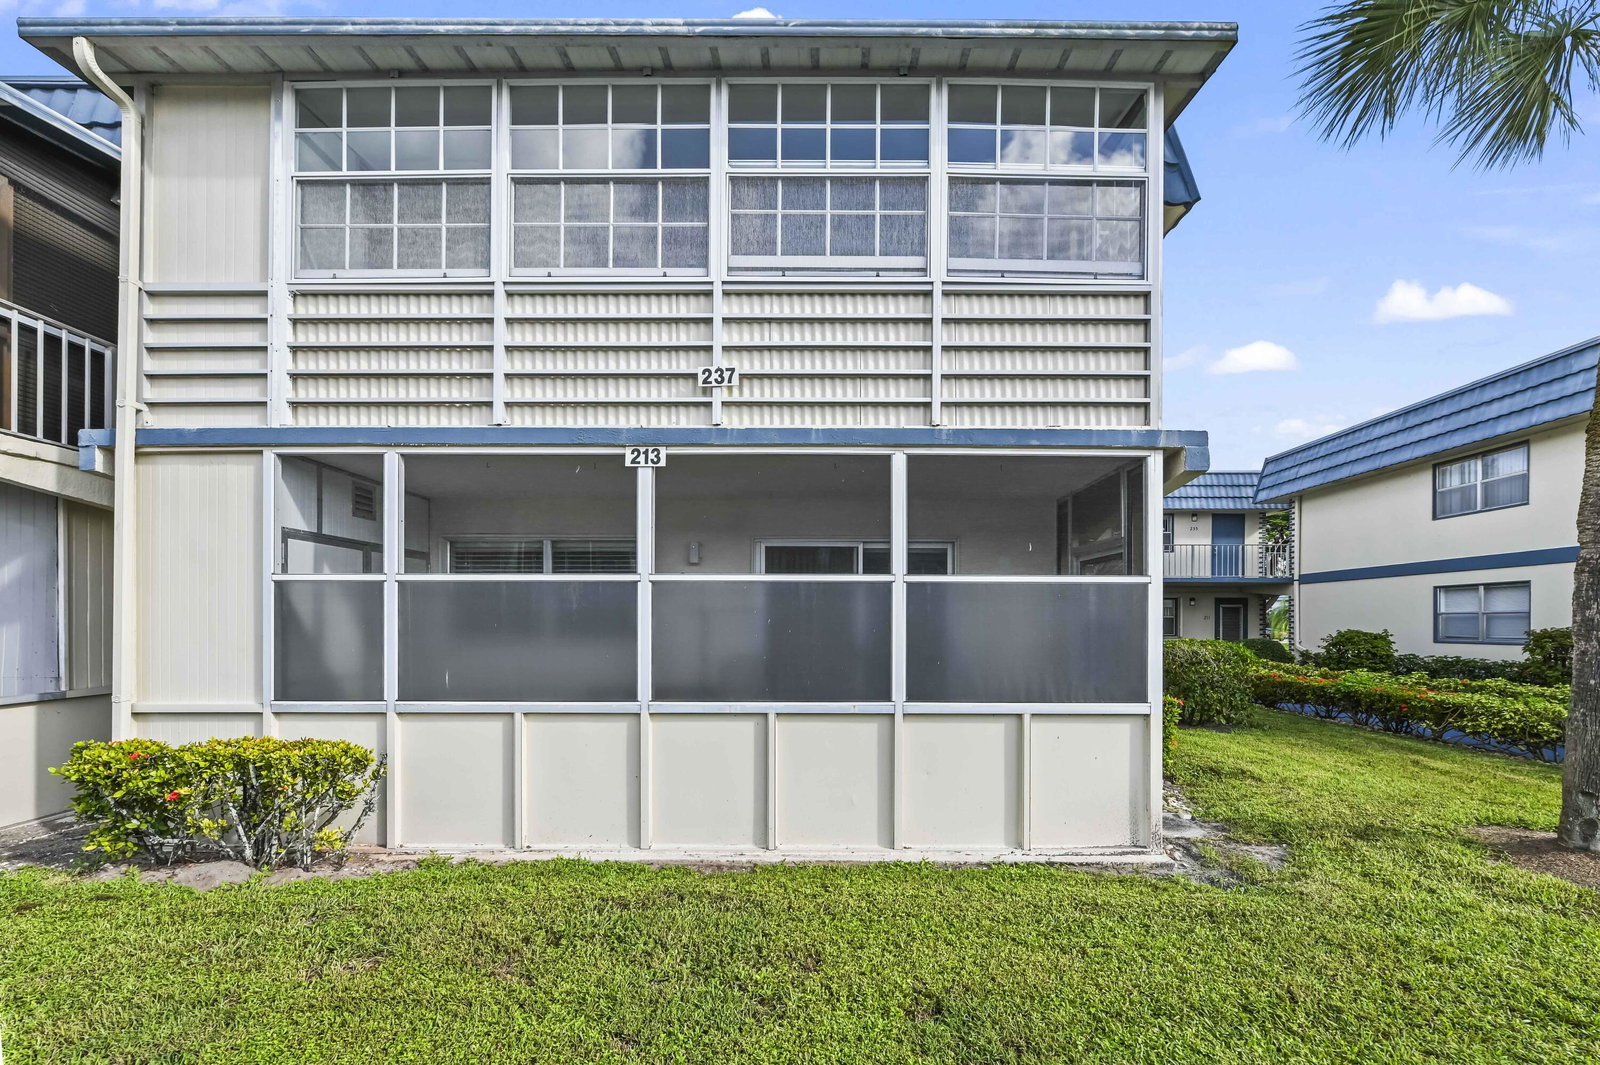
Immerse yourself in tranquil comfort at 213 Brittany E in the highly respected Kings Point 55+ community in Delray Beach, FL. Emulating elegance on the first floor, this unit showcases a sophisticated and refined appeal with convenient access to a host of community amenities. As you step inside, you are greeted by the expansive living area. You'll note the blend of comfort, style, and practicality that guides the design throughout. The living area offers the perfect setting for relaxation or entertainment. The back of the unit features a spacious, screened, and covered patio, allowing you to enjoy the warm Florida sun, while also providing alleviation from the elements when necessary. The kitchen's thoughtful layout facilitates meal preparation, with incorporation of modern fixtures and ample cabinet space. The dining area, seamlessly connected to the kitchen, follows similar principles of design, providing just the right balance of form and function. Occupants are allotted a reserved parking space, and the unit's convenient location allows for easy navigation around the Kings Point community. Secure and peaceful, this property provides an excellent opportunity for those looking to enjoy the golden years of life in a community filled with leisure offerings and a sense of belonging. 213 Brittany E delivers on elegance, comfort, convenience, and most importantly, the promise of a living environment that promotes inclusivity and joyful living. Here, you can truly embrace the Breton-inspired blend of easy living and understated luxury at heart. The Kings Point community itself is nothing short of extraordinary. Feel free to test your skills at two 18-hole golf courses, impeccably designed by famed architect Robert Trent Jones, Sr. If golf isn't your tempo, take advantage of the swimming facilities, tennis courts, pickle ball courts or exercise studio available just a stroll away. Two culinary delights, the East End Cafe and The Bistro, are nestled within the community, offering a diverse range of dining options for residents. Their cozy and chic interiors are the perfect places for a meal or a chat over gourmet coffee. The cherry on top of this experience is the state-of-the-art theatre where entertainment, education, and social events take place regularly. This vibrant 55+ community not only gives you a stunning place to call home but a lifestyle that's lively, engaging, and ever-evolving
/u.realgeeks.media/ryanstraub/header.png)
Additional Information
- Hoa
- Yes
- Hoa Amount
- 755
- Pets Allowed
- No
- Construction
- Modular/Prefab
- Cooling
- Central Air, Ceiling Fan(s), Electric
- Flooring
- Laminate
- Heating
- Central, Electric
- Restrict
- BuyerApprovalRequired, NoCorporateBuyer, NoCommercialVehicles
- Security
- Gated with Guard, Gated Community, Smoke Detector(s)
- Taxes
- $288
- Utilities
- Cable Available, Sewer Available, Water Available
- View
- Garden
- Amenities
- Basketball Court, Billiard Room, Business Center, Clubhouse, Elevator(s), Fitness Center, Gated, Golf Course, Library, Parking, Pickleball, Picnic Area, Pool, Recreation Facilities, Sauna, Shuffleboard Court, Spa/Hot Tub, Tennis Court(s), Transportation Service
- Waterfront
- None
- Stories
- 2
- Price Per Sqft
- $89
- Elementary School
- Orchard View
- Middle School
- Carver Community
- High School
- Spanish River
Mortgage Calculator
Listing courtesy of EXP Realty LLC. Contact:
 All listings featuring the BMLS logo are provided by Beaches MLS Inc. Copyright 2026 Beaches MLS. This information is not verified for authenticity or accuracy and is not guaranteed. © 2026 Beaches Multiple Listing Service, Inc. All rights reserved.
Agent: Paul Jay Saperstein | Email: paul.saperstein@exprealty.com