1215 Creekside Drive, Wellington, FL 33414
- $1,199,000
- 6
- BD
- 4
- BA
- 4,123
- SqFt






- List Price
- $1,199,000
- Days on Market
- 82
- MLS#
- B26043961
- Bedrooms
- 6
- Full Bathrooms
- 3
- Half Bathrooms
- 1
- Sq. Ft
- 4,123
- Subtype
- Single Family Residence
- County
- Palm Beach
- Subdivision
- Black Diamond Ph 1
- Year Built
- 2003
Property Description
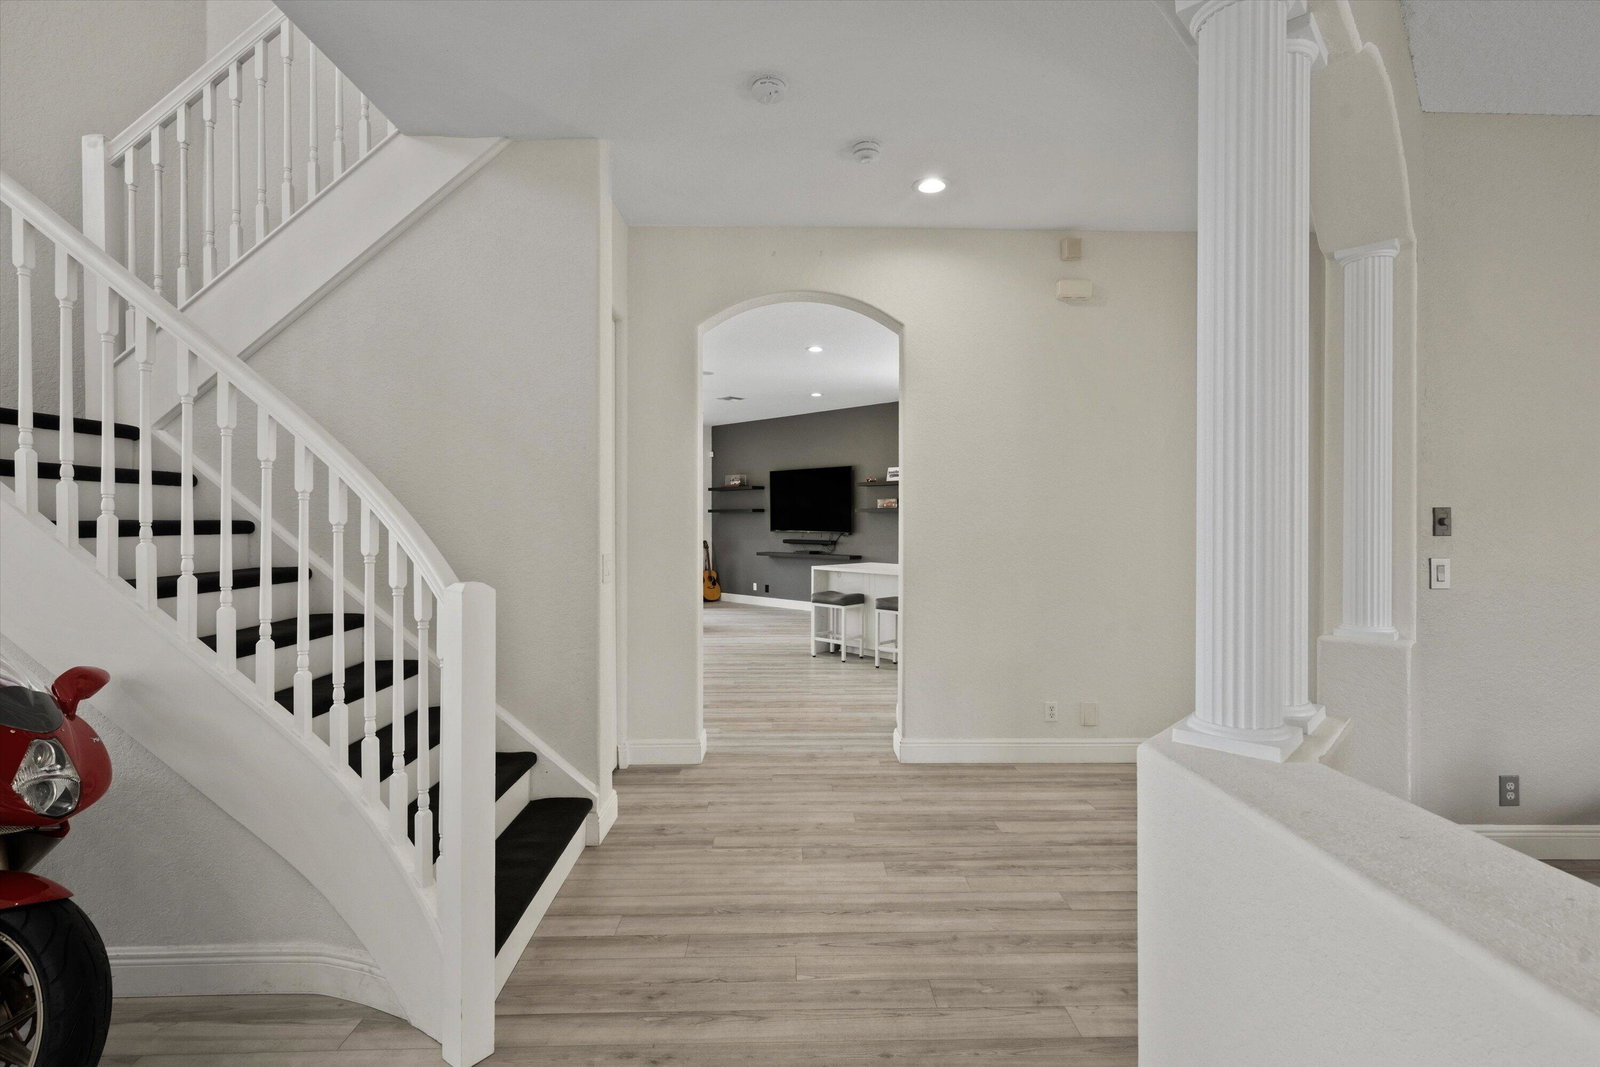
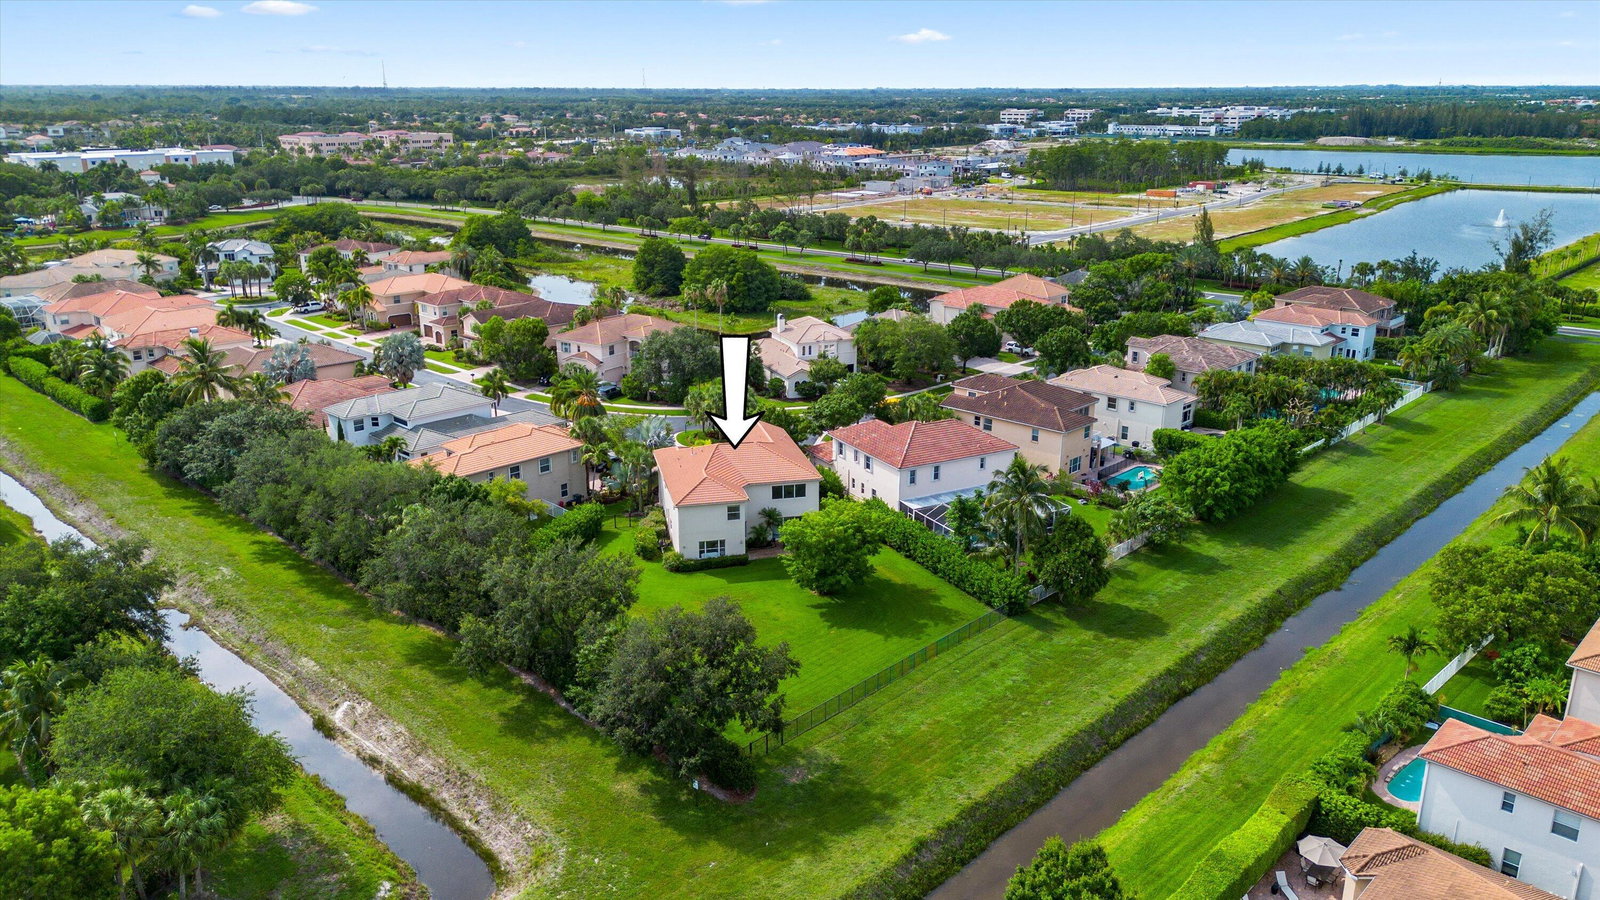
Welcome to one of the most impressive homes in the sought-after community of Black Diamond. This original-owner Tiffany model offers an exceptional 4,123 sq. ft. of living space and 4,873 total sq. ft., featuring 6 bedrooms and 3 1/2 bathrooms, situated on an oversized .47-acre fenced cul-de-sac lot— to one of the largest homes and the largest property in the community. Designed for both luxury and functionality, this residence showcases a beautifully updated kitchen with shaker-style cabinetry, quartz countertops with a stunning waterfall edge, and stainless steel appliances. The open-concept floor plan features soaring two-story living areas, recessed lighting, and luxury vinyl flooring installed on the diagonal throughout the main living spaces. A first-floor home theater provides the perfect entertainment space and includes a dedicated sound system, with pre-wired surround sound and 4K video for an elevated cinematic experience and can also be easily converted back into a bedroom to accommodate multigenerational living or guests. Built entirely of CBS construction on both the first and second floors by Centerline Homes, this home offers quality construction and peace of mind. This residence is enhanced with smart home automation throughout, including front and rear lighting, cabinet lighting, theater lighting, front door smart access with deadbolt, HVAC system controls, guard gate access, ADT alarm system, security cameras, and garage door automation. The home is also pre-wired for built-in speakers throughout the interior and exterior, as well as pre-wired spotlights for both front landscaping and the backyard. Residents enjoy resort-style amenities including a 24-hour manned guard gate, clubhouse, fitness center, tennis courts, playground, game room, and scenic walking and bicycle paths. The competitively low HOA fee includes lawn care, irrigation, high-speed internet, and monitored security systems. Beyond the home's impressive features, enjoy a premier Wellington lifestyle in one of South Florida's most desirable communities. Recognized worldwide as the Winter Equestrian Capital of the World, Wellington offers elite equestrian events, highly rated schools, upscale shopping at The Mall at Wellington Green, fine dining, and convenient access to Palm Beach International Airport, Worth Avenue, pristine Palm Beach beaches, and CityPlace. Experience the perfect blend of luxury, convenience, and the renowned Wellington lifestyle.
/u.realgeeks.media/ryanstraub/header.png)
Additional Information
- Garage Spaces
- 3
- Hoa
- Yes
- Hoa Amount
- 394
- Pets Allowed
- Breed Restrictions, Yes
- Construction
- Block
- Cooling
- Central Air
- Flooring
- Carpet, Vinyl
- Heating
- Central
- Restrict
- BuyerApprovalRequired, RentalRestriction
- Roof
- Barrel
- Security
- Gated Community
- Taxes
- $6,238
- Utilities
- Cable Available, Electricity Connected, Natural Gas Connected, Sewer Connected
- Amenities
- Clubhouse, Community Kitchen, Fitness Center, Gated, Home Owners Association, Maintenance, Management, Park, Pool, Property Manager On-Site, Recreation Facilities, Sidewalks, Street Lights, Tennis Court(s)
- Stories
- 2
- Acres
- 0.47
- Price Per Sqft
- $290
- Elementary School
- Elbridge Gale
- Middle School
- Emerald Cove
- High School
- Palm Beach Central
Mortgage Calculator
Listing courtesy of CGI Realty. Contact:
 All listings featuring the BMLS logo are provided by Beaches MLS Inc. Copyright 2026 Beaches MLS. This information is not verified for authenticity or accuracy and is not guaranteed. © 2026 Beaches Multiple Listing Service, Inc. All rights reserved.
Agent: Jeanette Romano | Email: jeanetteromanorealtor@gmail.com