6093 Bay Isles Drive, Boynton Beach, FL 33437
- $425,000
- 3
- BD
- 2
- BA
- 2,013
- SqFt






- List Price
- $425,000
- Days on Market
- 41
- MLS#
- B26019149
- Bedrooms
- 3
- Full Bathrooms
- 2
- Sq. Ft
- 2,013
- Subtype
- Single Family Residence
- County
- Palm Beach
- Subdivision
- Sawgrass Lakes Homes
- Year Built
- 1989
Property Description
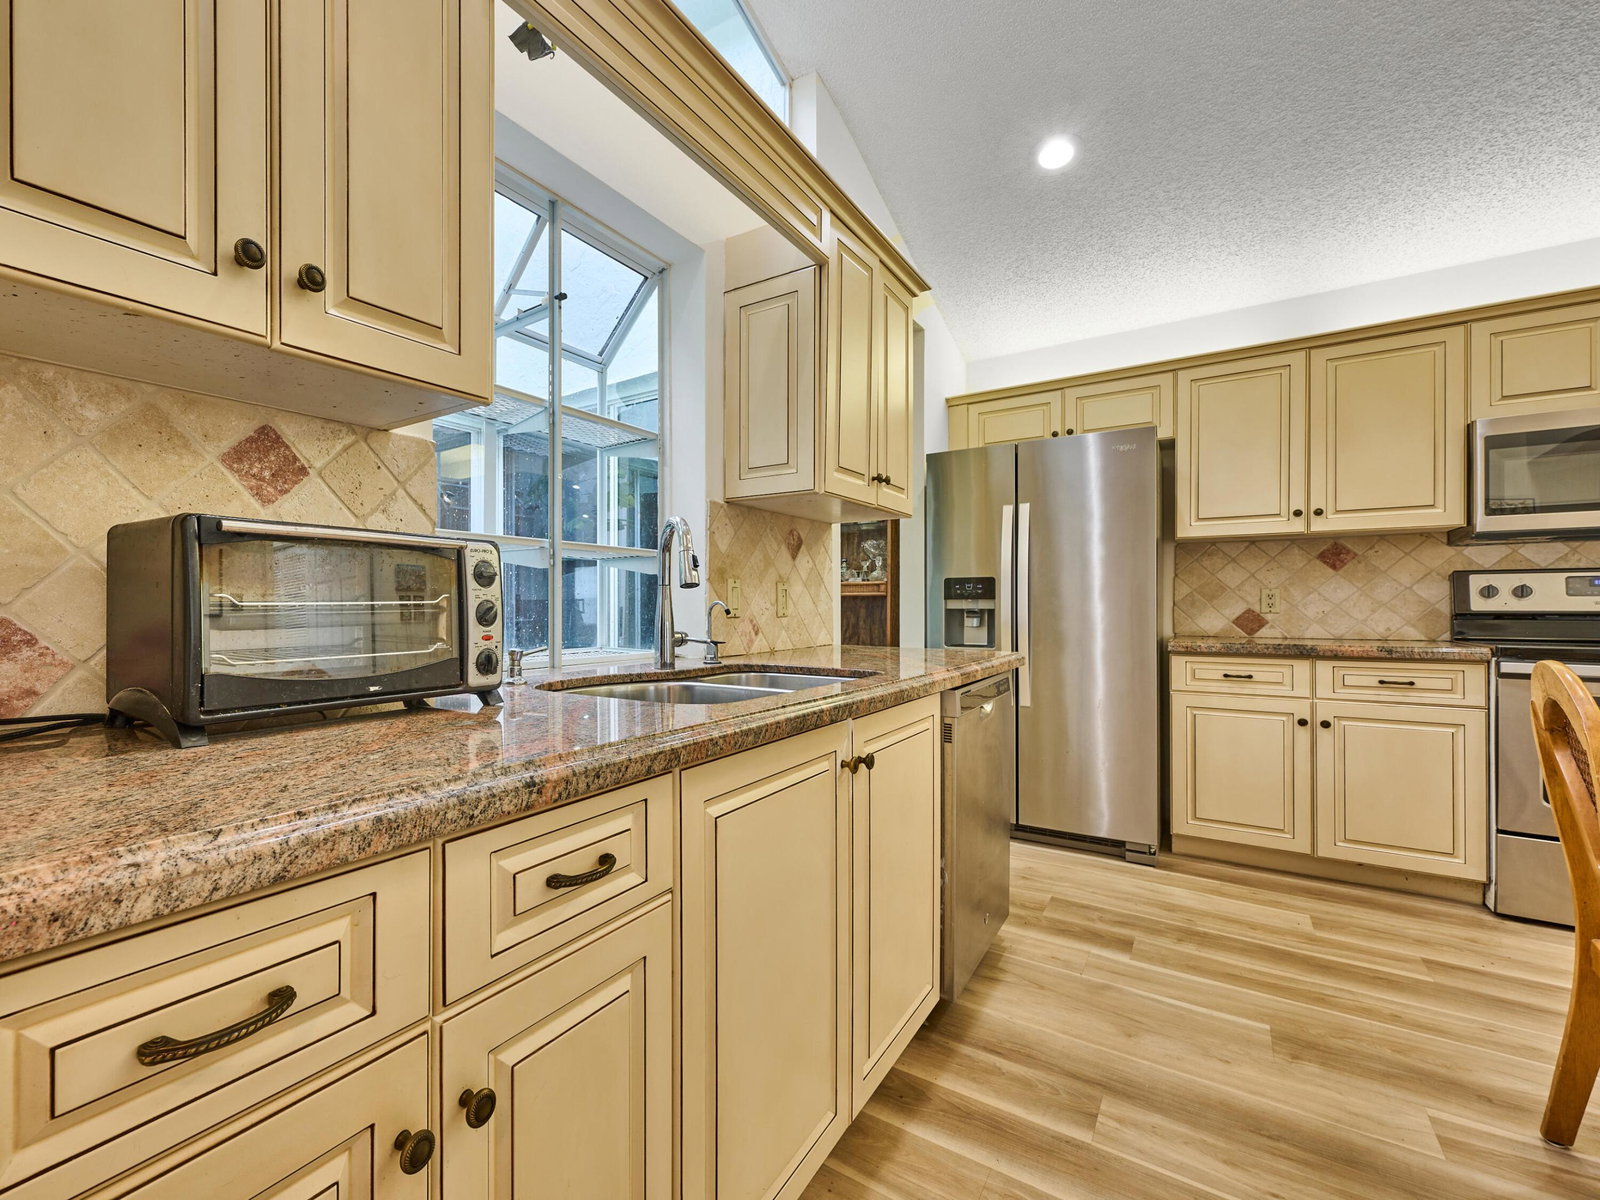
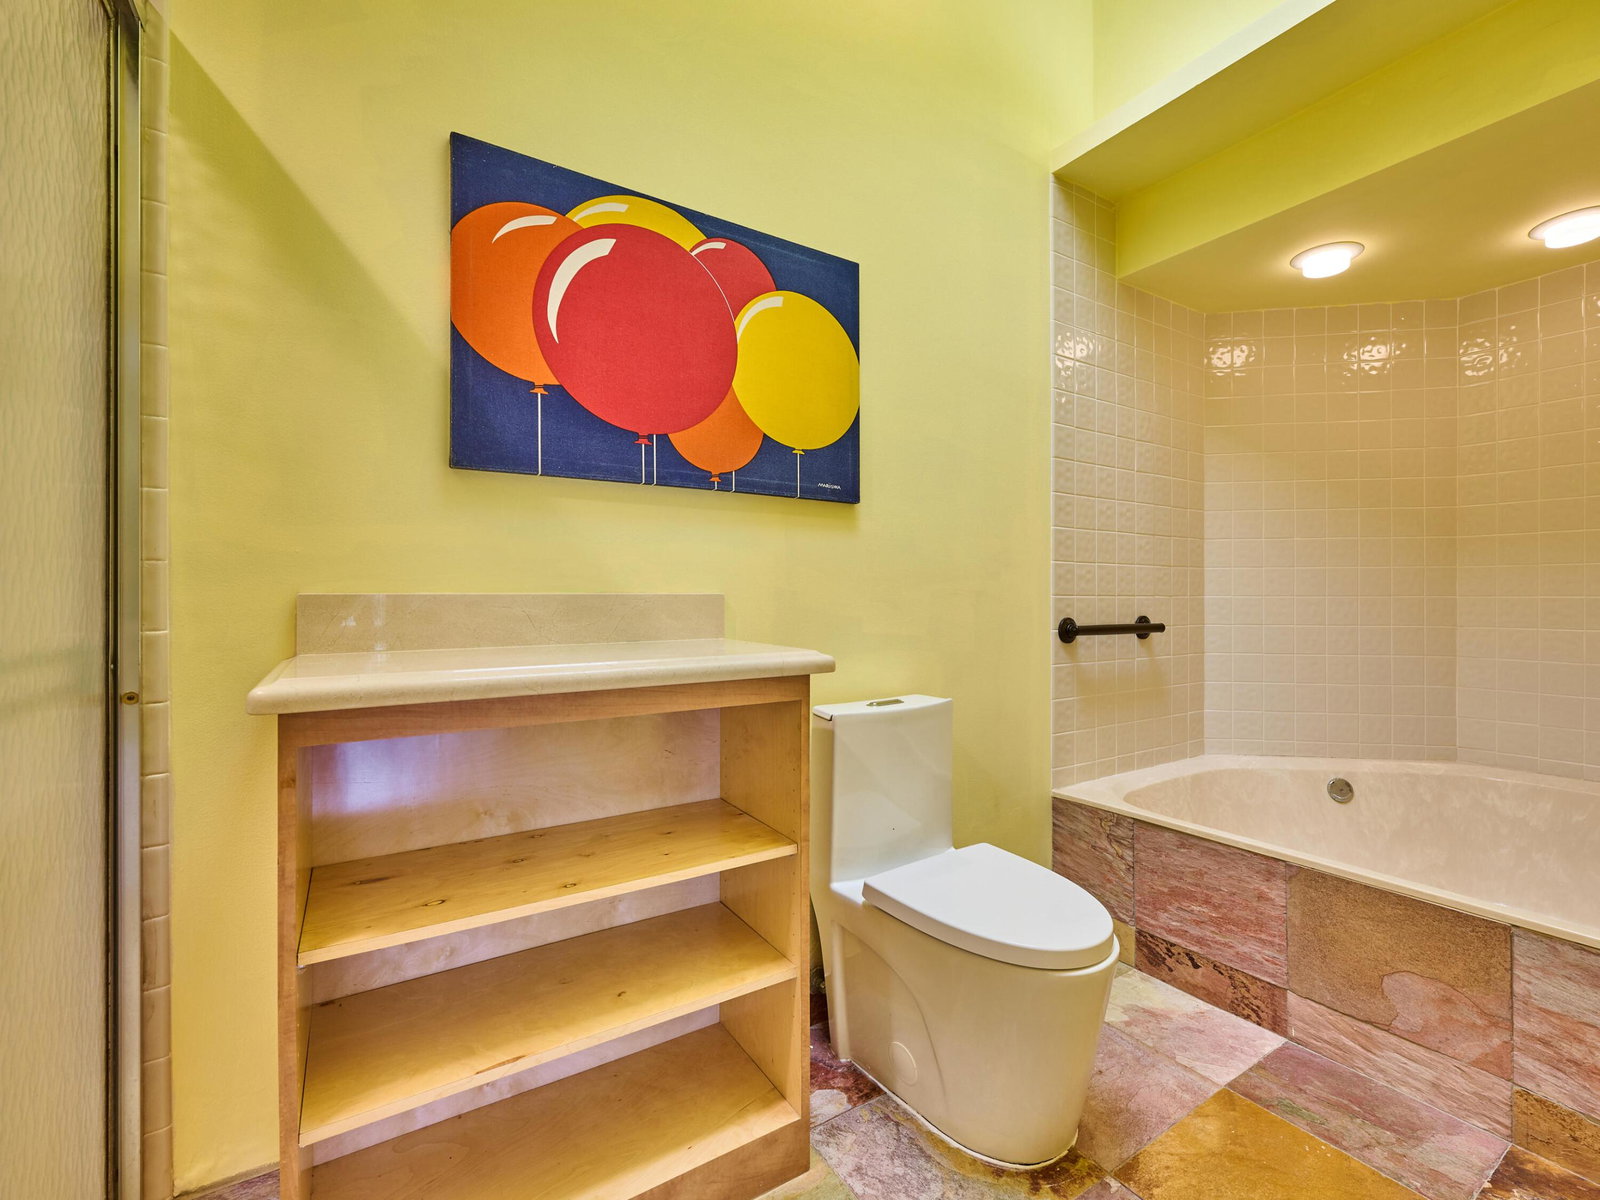
Welcome to Bay Isles, a highly desirable 55+ community in the heart of Boynton Beach, where active living meets comfort & convenience. This beautifully maintained 3-bedroom, 2-bath residence offers soaring vaulted ceilings, abundant natural light, & a spacious split-bedroom floor plan ideal for both everyday living & entertaining. Updated wood-look flooring flows throughout the main living areas, enhancing the home's warm yet airy feel. Expansive living & dining spaces open seamlessly to a screened patio overlooking tranquil green space — the perfect setting to relax & enjoy the South Florida lifestyle year-round. The oversized primary suite offers generous closet space & a spacious en-suite bath featuring dual vessel sinks & ample storage. The bright & functional kitchen is equipped with stainless steel appliances, abundant cabinetry, & a charming breakfast area. Additional highlights include an interior laundry room, one-car garage, decorative stamped concrete driveway, & beautifully landscaped curb appeal. Bay Isles offers an exceptional resort-style lifestyle with amenities that include a clubhouse, pool, fitness center, tennis courts, pickleball, bocce, billiards, and a full calendar of social activities. The HOA provides incredible value by including cable, lawn care, exterior maintenance, & pool service for truly low-maintenance, worry-free living. Conveniently located near shopping, dining, golf, entertainment, & major roadways, this is your opportunity to enjoy the very best of active adult living in Boynton Beach.
/u.realgeeks.media/ryanstraub/header.png)
Additional Information
- Garage Spaces
- 1
- Hoa
- Yes
- Hoa Amount
- 295
- Pets Allowed
- Pet Restrictions, Yes
- Construction
- Stucco
- Cooling
- Central Air, Ceiling Fan(s)
- Flooring
- Tile, Vinyl
- Furnished
- Negotiable
- Heating
- Central
- Restrict
- BuyerApprovalRequired
- Roof
- Tile
- Security
- Smoke Detector(s)
- Taxes
- $2,740
- Utilities
- Electricity Connected
- View
- Pond, Water
- Amenities
- Billiard Room, Clubhouse, Fitness Center, Home Owners Association, Management, Pickleball, Pool, Property Manager On-Site
- Stories
- 1
- Acres
- 0.10
- Price Per Sqft
- $211
- Elementary School
- Hagen Road
- Middle School
- Carver Community
- High School
- Spanish River
Mortgage Calculator
Listing courtesy of LoKation. Contact:
 All listings featuring the BMLS logo are provided by Beaches MLS Inc. Copyright 2026 Beaches MLS. This information is not verified for authenticity or accuracy and is not guaranteed. © 2026 Beaches Multiple Listing Service, Inc. All rights reserved.
Agent: Stacy Lyn Plean | Email: Stacy@HomeseekerGroup.com