2940 NW 114th Way, Coral Springs, FL 33065
- $734,500
- 4
- BD
- 3
- BA
- 2,205
- SqFt




- List Price
- $734,500
- Days on Market
- 178
- MLS#
- A11930787
- Bedrooms
- 4
- Full Bathrooms
- 2
- Half Bathrooms
- 1
- Sq. Ft
- 2,205
- Subtype
- Single Family Residence
- County
- Broward
- Subdivision
- Coral Springs Country Clu
- Year Built
- 1987
Property Description
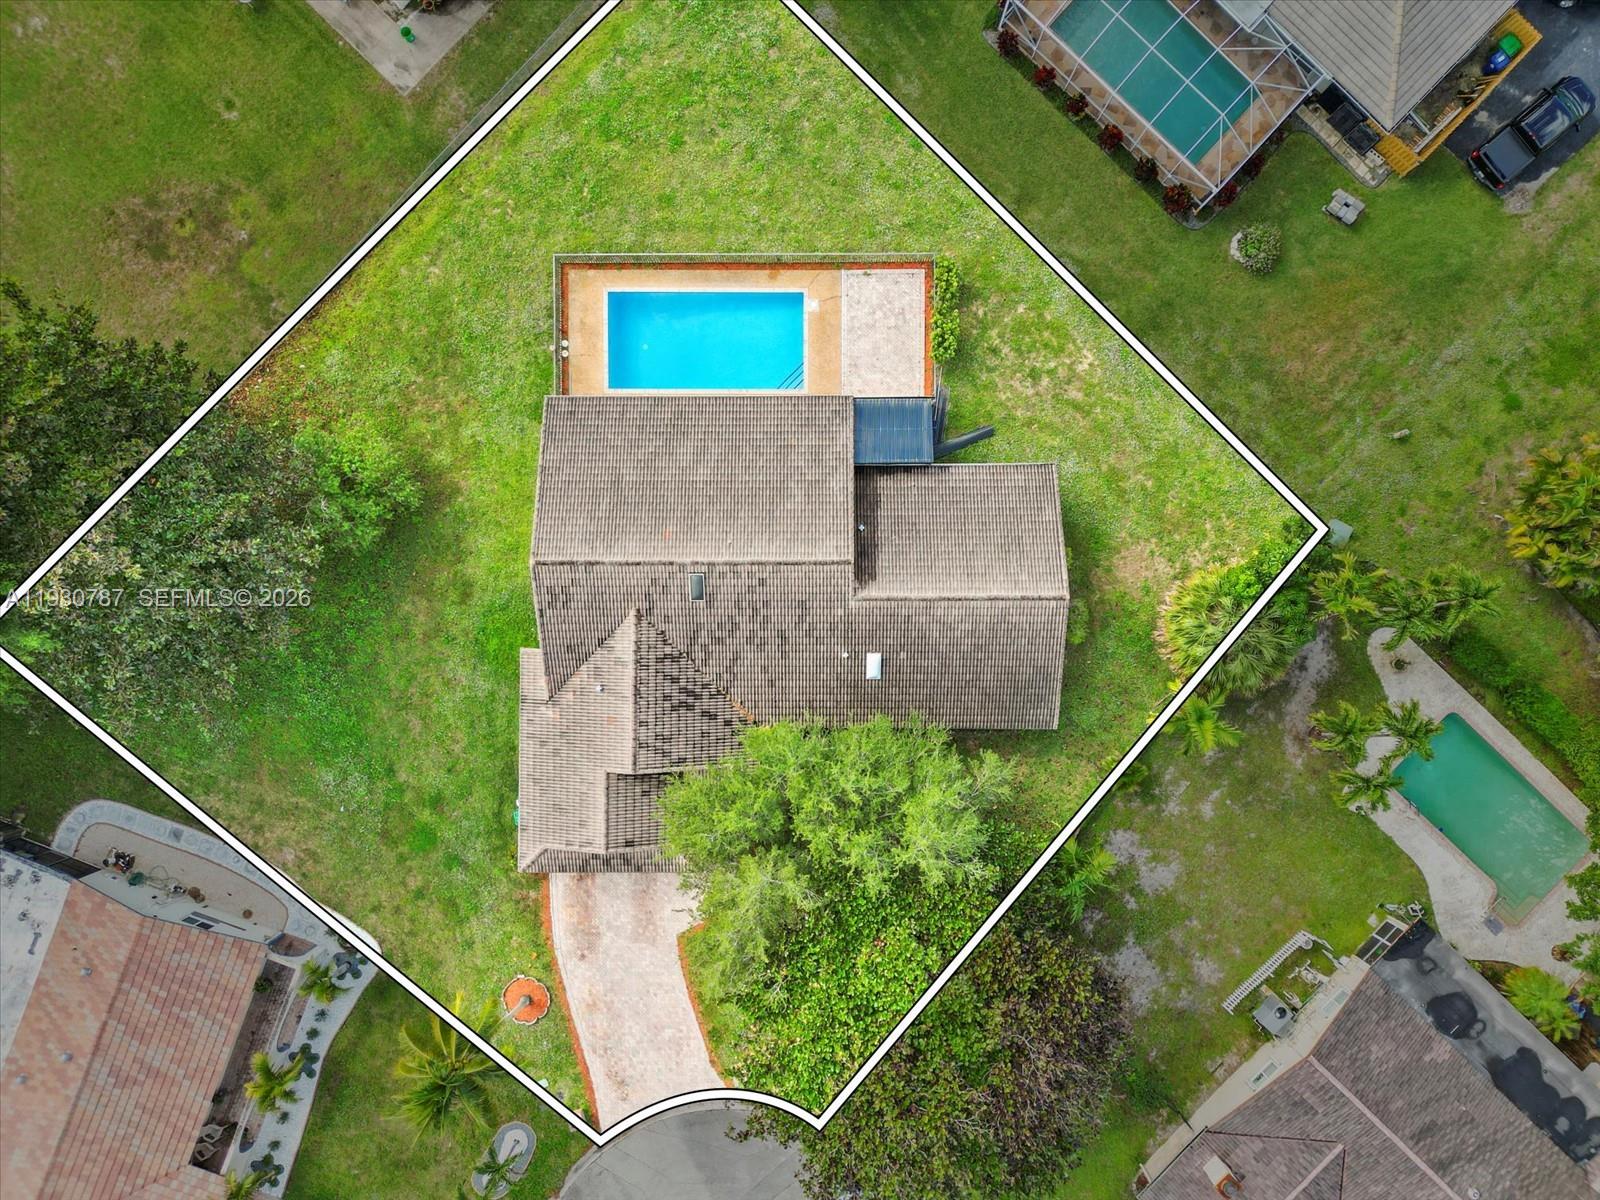
NO HOA - Welcome to the highly desirable Coral Springs Country Club! Tucked away in a secluded cul-de-sac on an impressive .41-acre lot, this home offers the ultimate freedom with NO HOA. The expansive grounds give you the flexibility to tailor the space exactly to your vision. Arrive via an expansive paver driveway that provides ample guest parking in addition to the spacious 2-car garage. Step inside to discover a bright and airy interior featuring beautiful tile floor, soaring vaulted ceilings and natural light streaming through the skylights. Enjoy peace of mind with major recent updates, including a 2023 electrical panel and a 2022 water heater. The primary suite is a true retreat, boasting a newly remodeled shower and a luxurious Roman tub—perfect for relaxing and melting your stress away. The outdoor living space is a true showstopper. Dive into the sparkling pool, which was recently upgraded with a Diamond Brite resurface. Just steps away, unwind in the hot tub, featuring evening ambiance lighting—perfect for relaxing rain or shine. Seller Concessions available for discussion.
/u.realgeeks.media/ryanstraub/header.png)
Additional Information
- Garage Spaces
- 2
- Construction
- Block
- Cooling
- Central Air
- Flooring
- Tile, Vinyl
- Heating
- Central
- Restrict
- NoRestrictions
- Roof
- Spanish Tile
- Taxes
- $12,652
- Private Pool
- Yes
- Amenities
- None
- Stories
- 1
- Acres
- 0.41
- Price Per Sqft
- $333
- Elementary School
- Parkside
- Middle School
- Sawgrass Springs
- High School
- Coral Glades
Mortgage Calculator
Listing courtesy of Epique Realty Inc.. Contact:
 All listings featuring the BMLS logo are provided by Beaches MLS Inc. Copyright 2026 Beaches MLS. This information is not verified for authenticity or accuracy and is not guaranteed. © 2026 Beaches Multiple Listing Service, Inc. All rights reserved.
Agent: Wilson Riano | Email: RianoWilsonG@gmail.com